

Architectural Design
New builds, extensions, conversions and listed buildings — designed around the site and taken through planning by people who do it every week.
Learn more
House Extensions
Single and two-storey rear extensions, side returns, porches and wrap-arounds across Norfolk and Suffolk — designed to get consented.
Learn more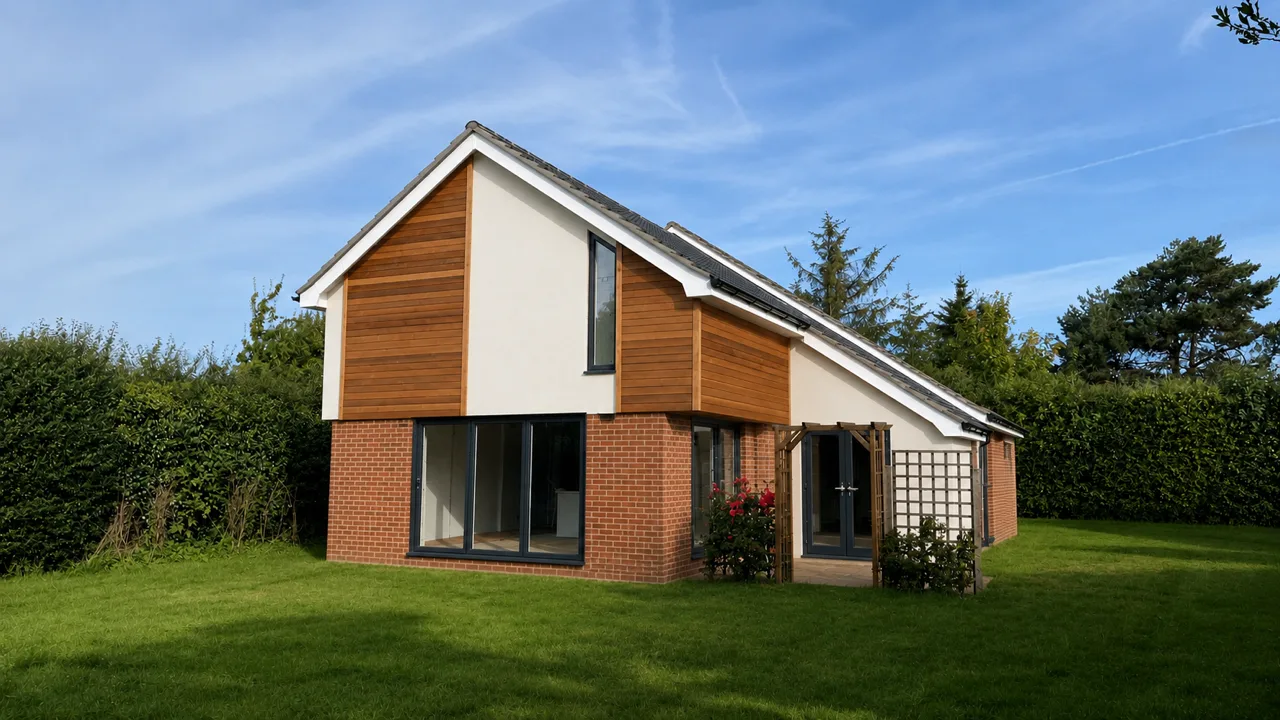
Loft Conversions
Dormer, hip-to-gable and rooflight conversions — designed around head height, stair position and the structure you actually have.
Learn more
Barn & Agricultural Conversions
Traditional barns, agricultural buildings and farm diversification — including conversions to holiday letting.
Learn more
Listed & Period Buildings
Listed building consent, conservation areas and sensitive extensions to period property across Norfolk and Suffolk.
Learn more
New Build & Self Build
Private houses, self-build projects and residential development — from site appraisal through planning to completion.
Learn more
Interior Design
Residential, commercial, hospitality and leisure interiors — delivered across the UK, Lebanon and the UAE from our Norwich and Beirut studios.
Learn more
Hotel Interiors
Guest rooms, reception lounges and public areas for hotel groups in the UK and the UAE.
Learn more
Restaurant & Bar Design
Restaurants, bars and food and beverage spaces — designed around the operation as much as the look.
Learn more
Workplace Interiors
Offices, reception spaces and workplace fit-out — planned around how the organisation actually works.
Learn more

Hospitality & Leisure Design
Hotels, restaurants, resorts and leisure facilities — architecture and interiors, in the UK and internationally.
Learn more
Workplace & Commercial
Offices, reception spaces, commercial renovation and mixed-use schemes.
Learn more
Community & Civic Buildings
Village halls, community centres and cultural buildings — designed for committees, funders and long service lives.
Learn more
Swimming & Reflection Pool Design
Infinity pools, reflection pools and the shelters and entertainment structures that make them usable in a British climate.
Learn more
Planning Applications
Householder, full and listed building applications — prepared, submitted and argued through to decision.
Learn more
Feasibility Studies
A study that tests the capacity of a site and how realistic your objectives are, before a full design is commissioned.
Learn more
Our Fees
How we price our work, what drives the figure, and the costs that sit outside the design fee
Learn more
Project Management
Tender, contractor selection and site support through construction to handover.
Learn more
Free Initial Consultation
A complimentary first session to explore your ideas and understand the scope, design direction and feasibility of your project.
Learn moreThe RIBA design stages
Every project follows the six RIBA stages, so you always know what happens next and what you receive at each hand-over.
-
1
1 — Preparation & Brief
We get to know your objectives, budget and site, and agree the brief.
-
2
2 — Concept Design
First design proposals, tested against your brief and the site's constraints.
-
3
3 — Developed Design
The design is resolved and coordinated, ready to submit for planning.
-
4
4 — Technical Design
Construction detail and specification for building regulations and tender.
-
5
5 — Construction
We support you on site, answering queries and reviewing progress.
-
6
6 — Handover & Use
Completion, hand-over and a building that performs as designed.